
Data Center & Cabling Solutions in DC, MD, VA, NC, & SC
Intelligent Building Technology
Since 1986, NPI Connect has been the trusted infrastructure and intelligent building partner for government, healthcare, legal, and commercial clients across the Mid and South Atlantic. We design smart, sustainable environments that perform today and scale for tomorrow.

Are you looking for intelligent building technology for your commercial facility?
At NPI Connect, we are a trusted intelligent building technology provider with over 40 years of experience.
If you are planning a new facility or upgrading an existing one, intelligent building technology allows your mechanical, electrical, and network systems to operate from shared data rather than in isolation. NPI Connect has designed, installed, and supported these systems for commercial buildings for 40 years. Our scope covers design assistance, installation, integration, and long-term service under a single contract. Schedule a consultation and we will assess the infrastructure your building already has, identify what can be reused, and recommend what should be added.
Intelligent Building Technology
Intelligent building technology is the combination of sensors, controls, cabling, and software that allows a building’s separate systems to operate as one. HVAC, lighting, access control, and energy metering share data across a common network. The building then responds to measured conditions such as occupancy, outdoor temperature, and utility demand rather than to a fixed schedule.
On average, 30% of the energy used in commercial buildings is wasted, according to the U.S. Department of Energy. Much of that waste comes from equipment conditioning and lighting space that is unoccupied. Smart building technology addresses this at the control layer, which is generally the least disruptive and least expensive point of intervention in an existing facility.
Intelligent Building Technology Systems We Install and Support
Our scope covers the physical infrastructure and the control intelligence that operates on top of it. Most projects combine several of the systems described below. We can deliver all of them or supplement a contractor already engaged on the project.
- Smart building systems. We install and program the controllers that manage HVAC operation, scheduling, and setpoints. Control sequences are documented so your staff can adjust them without requesting a service visit for every change. We program to open protocols wherever the installed equipment supports them.
- Internet of Things. Occupancy, temperature, humidity, and air quality sensors supply the data that your controls depend on. Sensor placement determines accuracy. A device mounted above a supply diffuser reports the temperature of discharge air rather than the temperature of the occupied space.
- Cabling solutions. Copper and fiber backbone, horizontal distribution, terminations, and testing against published standards. Insufficient cabling capacity is the most common reason a connected building underperforms after handoff, and it is the most costly layer to correct once ceilings are closed.
- Smart lighting solutions. Power over Ethernet fixtures, daylight harvesting, and occupancy-based dimming. Lighting frequently offers the shortest payback period in a retrofit, and the same fixtures can return occupancy data to your building automation system.
- A/V solutions. Displays, conferencing hardware, and control interfaces, engineered to operate on the network already serving the building rather than on a parallel system.
- Meeting rooms and spaces. Room scheduling panels, occupancy counting, and collaboration hardware for conference rooms and open floor plates. Occupancy data from these areas is among the most actionable information a building produces.
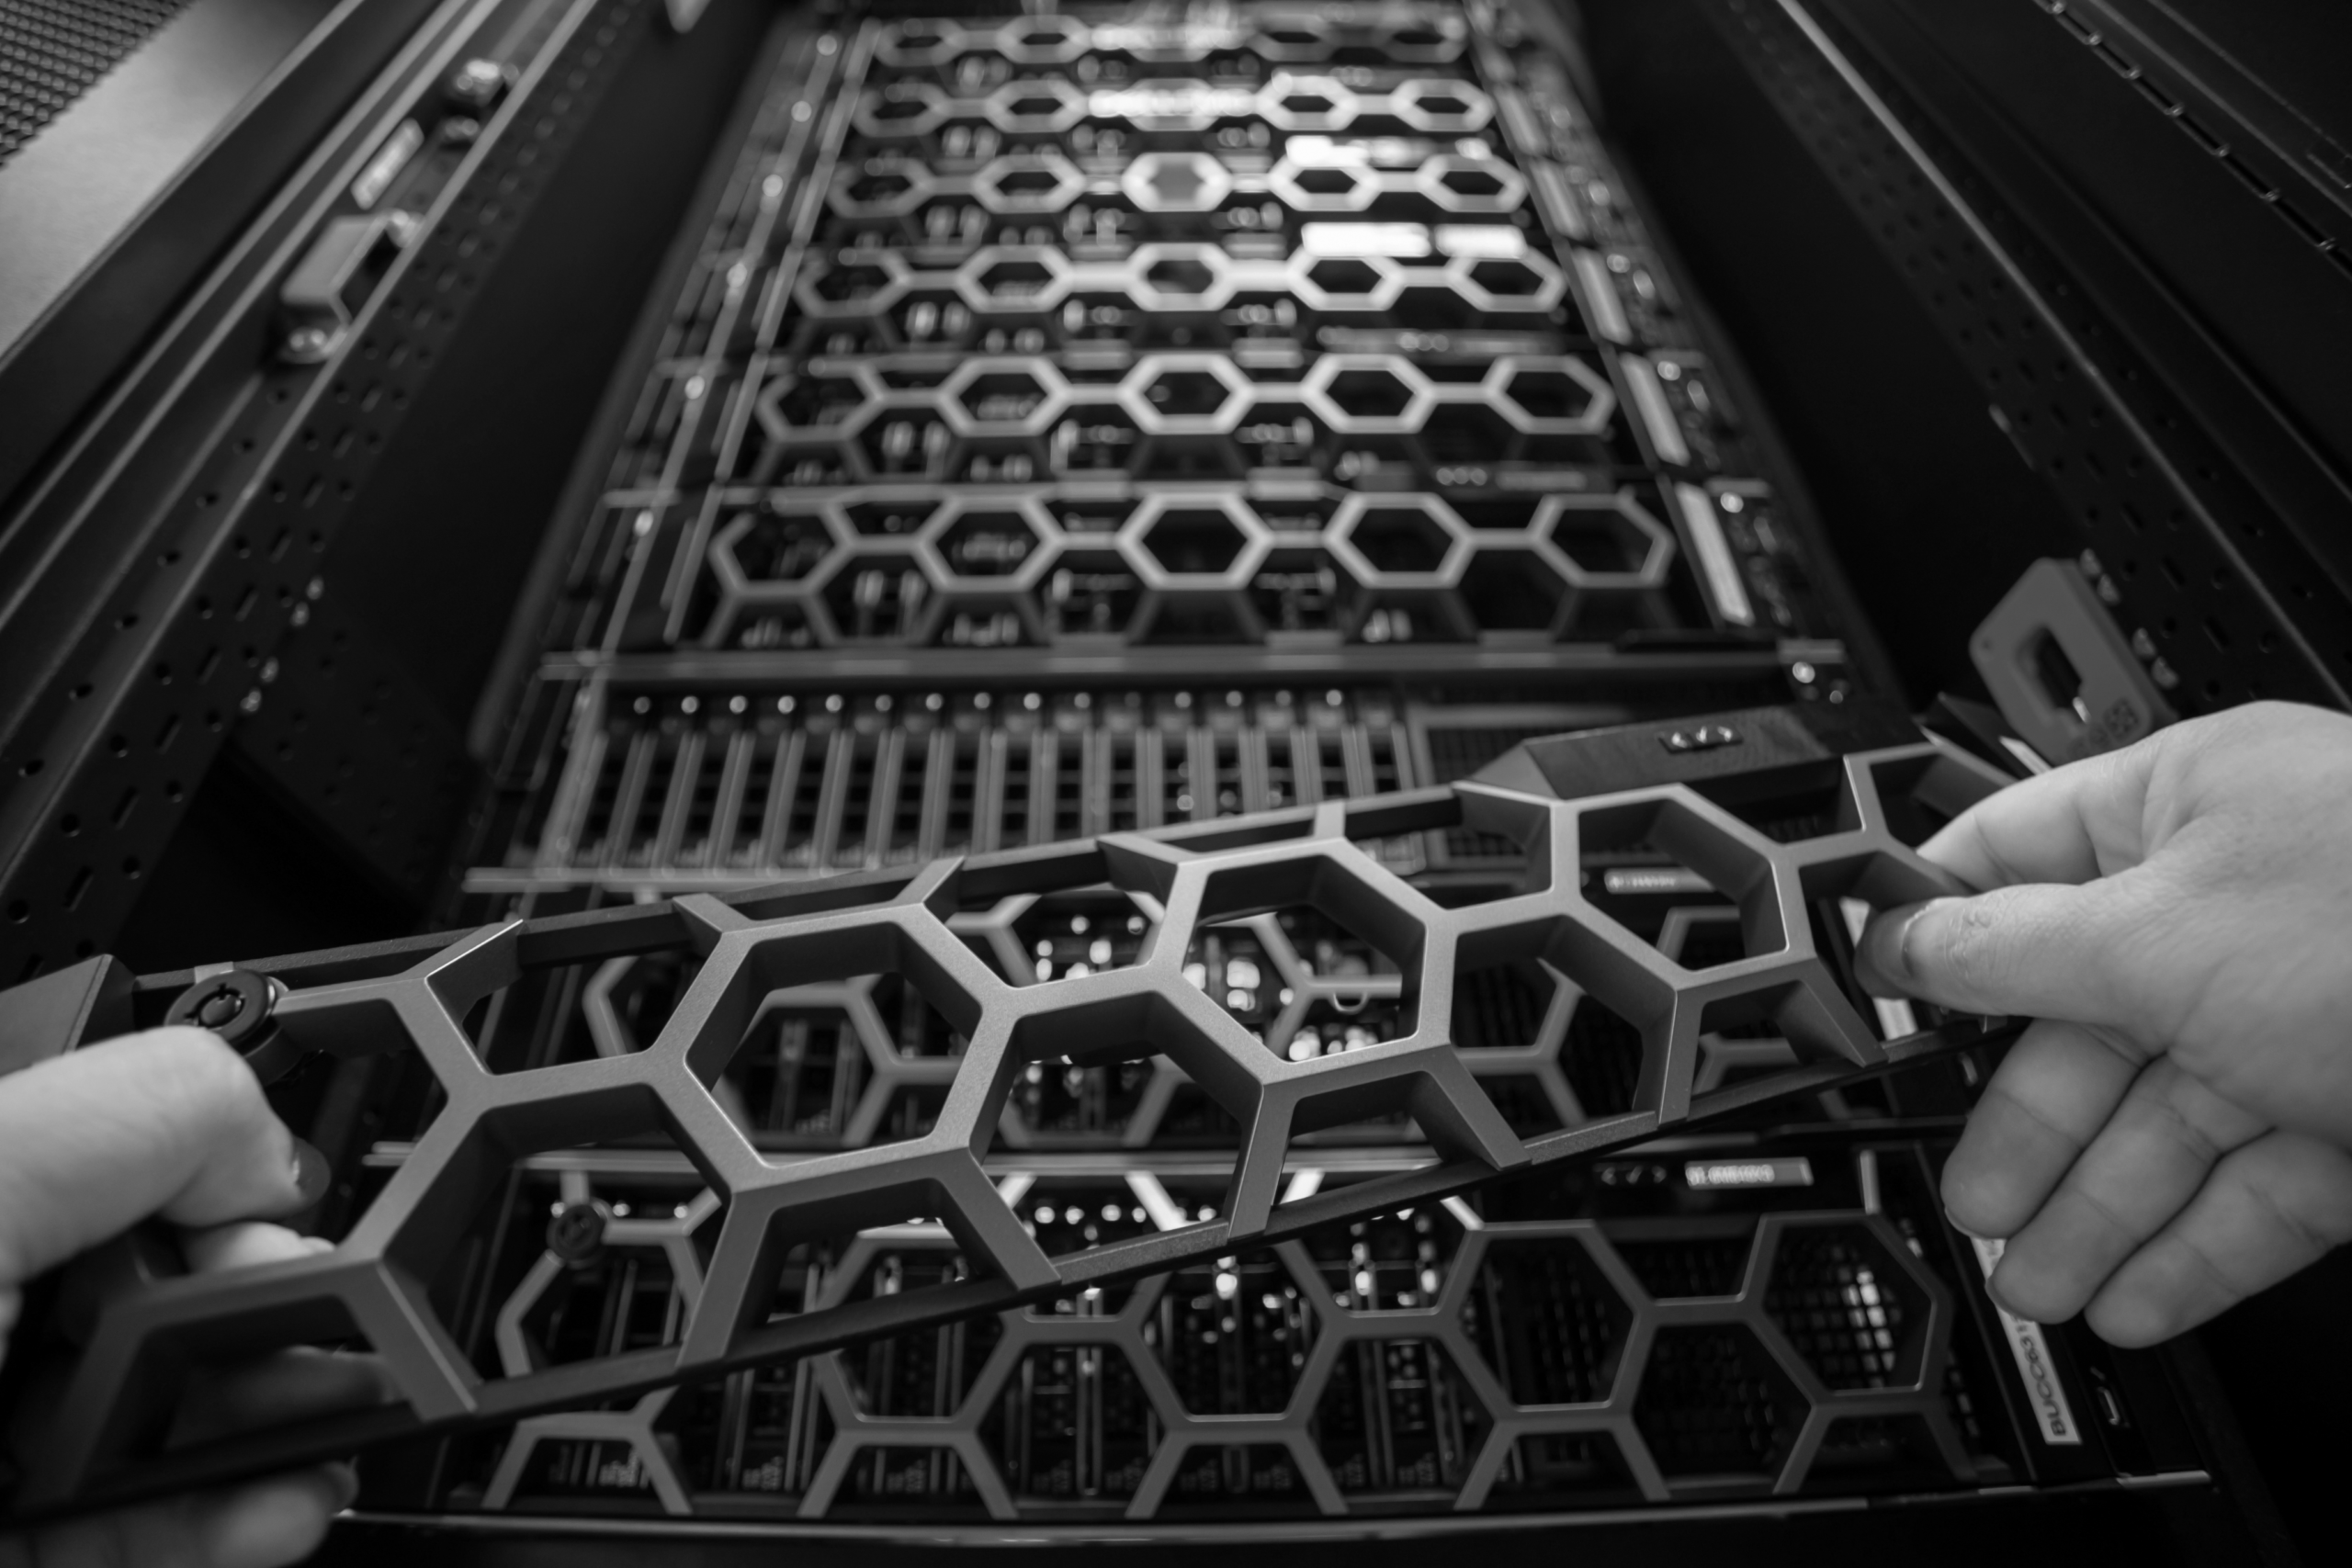
- Data centers. Racks, cabinets, containment, power distribution, and fiber for the space where building and enterprise data is processed and stored.
- Wireless DAS systems. Distributed antenna systems supporting cellular coverage and public safety radio. Many authorities having jurisdiction inspect the public safety component before issuing a certificate of occupancy.
- Design assist services. We work alongside architects and engineers during design so that pathways, power, and network capacity are specified correctly before construction begins.
- Speech privacy and sound masking. Acoustic assessment, masking system design, installation, and calibration for open offices, healthcare suites, and legal environments where confidential conversation carries.
Why Choose NPI Connect for Intelligent Building Technology?
Four Decades of Installation and Service Experience
NPI Connect has worked in commercial building infrastructure for 40 years. That duration means we installed, and have since serviced, a substantial share of the equipment now operating in older buildings, which is directly relevant when a retrofit must accommodate existing conditions. Our past performance covers commercial offices, healthcare facilities, educational campuses, and government sites. Requirements differ substantially between these building types. A hospital corridor and an open office floor call for different sensor density, different acoustic treatment, and different security handling.
Vendor-Neutral Design and Sourcing
We are not committed to a single manufacturer. Our line card covers the cabling, hardware, and control product lines we specify from, so our recommendation reflects the requirements of the building rather than a sales objective. Owners evaluating an intelligent building upgrade often assume that every component must originate from one brand, but that is not the case. Combining product lines is frequently the less expensive and better performing approach when integration is planned during design rather than addressed after installation.
What Is Important to Understand About Intelligent Building Technology?
Core Systems and How They Work Together
A functioning installation consists of five layers, and performance problems can almost always be traced to one of them.
- Network and cabling. The physical path that every device and controller uses to communicate.
- Field devices. Sensors, meters, valves, actuators, and the controllers that read and command them.
- Integration layer. Open protocols that allow equipment from different manufacturers to exchange data.
- Analytics and dashboards. Software that converts raw readings into trends, alarms, and reports a facility manager can act upon.
- Device security. Authentication, network segmentation, and patch management, informed by NIST IoT cybersecurity guidance. Connected devices expand the attack surface of a building network and should be segmented accordingly.
What Are Important Aspects of an Intelligent Building Technology Project?
The measurable objective and the assignment of ownership after installation influence the result more than any individual product selection. Several common misconceptions about smart buildings concern cost, and these usually originate from projects that omitted one of the following.
- A defined objective, whether that is energy cost, occupant comfort, code compliance, or a combination of the three.
- A performance baseline established from existing utility bills before any equipment is changed.
- Open protocols, so that the building is not restricted to one vendor at the next upgrade.
- A designated staff member responsible for system operation after handoff.
- Documentation that your own personnel can interpret without outside assistance.
Measured energy reduction also supports carbon reduction reporting, an obligation an increasing number of corporate owners address annually.
What Is the Intelligent Building Technology Project Timeline?
Project duration depends on building size and on how much of the existing infrastructure can be reused. A single-floor controls upgrade can be completed in a matter of weeks, while a multi-building campus generally requires several months.
- Site assessment and survey of existing conditions, including an inventory of reusable equipment.
- Design and equipment selection, typically conducted alongside the engineer of record and general contractor.
- Rough-in of cabling, pathways, and device locations, coordinated with the other trades on site.
- Controller programming and integration, the stage at which separate systems begin to operate as one.
- Commissioning, performance testing, and instruction for the personnel who will operate the building.
What Should You Have Ready for Your Consultation?
Assembling a few documents before the first meeting shortens the assessment considerably.
- Floor plans, preferably current as-built drawings rather than original construction documents.
- Twelve months of utility bills, which establish the baseline against which savings are measured.
- An inventory of existing controls, panels, and network closets, with approximate equipment age.
- Any service or maintenance agreements currently in force, along with recent repair history.
We will walk the building with you, document what can remain in service, and prepare a written scope. Most owners receive a proposal within two weeks of that site visit.
Energy Codes and Industry Resources for Intelligent Buildings
Energy codes are adopted at the state and local level, so requirements differ from one jurisdiction to the next. The Department of Energy’s state code portal identifies which code each state currently follows and which agency administers it. Utility incentive programs vary by service territory as well, and a number of them provide rebates for controls and lighting work. Permitting adds a further consideration, since inspection requirements for low-voltage and public safety systems are established locally.
Federal guidance remains useful for privately owned buildings. Research on grid-interactive efficient buildings explains how controls allow a facility to shift electrical load away from peak demand periods. The FEMP retrofit guide addresses how to identify which upgrades warrant priority and how they can be financed. As a performance benchmark, ENERGY STAR certified buildings use approximately 35% less energy than typical buildings nationwide.
Envelope performance, efficient lighting, and functioning controls are the measures behind most high-performance green buildings, and they are also what code officials and certification reviewers examine.
Reach Out to NPI Connect to Schedule a Consultation
Contact us to schedule a site evaluation. The initial consultation is provided at no cost, and we will advise you directly whether a full upgrade is financially justified for your building or whether targeted repairs would serve you better at this stage. We respond to new inquiries within one business day. You will conclude that first conversation understanding what the work involves and what it is likely to cost.
Recent Client Reviews

“NPI took the time to fully understand our operational requirements and long-term goals before developing our infrastructure plan. Their team provided clear, practical design documentation that helped us make informed decisions and move forward with confidence. The process was well organized, and the solutions delivered were reliable, scalable, and aligned with our environment.”