Are you looking for a smart building design provider for your commercial property?
At NPI Connect, we provide smart building design guided by 40 years of experience in Maryland, Washington, DC, Virginia, and the surrounding area.
If you’re planning a new commercial facility or modernizing an existing one, the systems specified during smart building design determine how your building performs once it opens. Mechanical, electrical, lighting, security, and network infrastructure all depend on shared data to work together. NPI Connect has spent four decades designing that infrastructure for corporate offices, healthcare facilities, and educational institutions across the Mid-Atlantic. We work alongside developers, architects, and enterprise clients from early planning through commissioning. Contact our design and engineering group to schedule a consultation about your project.
Smart Building Design
Smart building design is the practice of planning a facility’s technology infrastructure as one system instead of a collection of separate trades. It covers the sensors, controllers, cabling, and management software that allow lighting, HVAC, access control, and metering to share information. This work happens before installation begins, when integration problems are still inexpensive to solve.
The 5.9 million commercial buildings in the United States spent $141 billion on energy in 2018, according to EIA’s commercial buildings survey. Most of that stock predates modern controls. A building designed around integrated systems gives operators the data to reduce consumption, while a building assembled from disconnected equipment leaves that data stranded in separate platforms.

Types of Smart Building Design Projects We Handle
Most smart building design projects cover several systems at once. We scope each one against how the space will actually be occupied, then design the shared infrastructure that connects them. The systems below are the ones we design and deploy most often.
- Building automation. Controllers and field devices manage HVAC, ventilation, and equipment scheduling from one platform. We define the sequence of operations first, then specify hardware that supports it. Open protocols keep the system serviceable long after handover.
- Smart lighting. Occupancy sensing, daylight harvesting, and zone scheduling reduce lighting load without changing how a space feels to the people in it. PoE lighting also simplifies the electrical design in new construction, since fixtures draw power over the same cabling that carries their control signals.
- Internet of Things. Connected sensors report temperature, occupancy, air quality, and equipment status back to a central system. Device count grows quickly on these projects. We design the network segmentation and addressing scheme before any hardware is ordered.
- Building management platforms. The management layer is where data from every subsystem becomes something an operator can act on. We evaluate platforms against the systems already in the building rather than starting from a preferred product.
- Access control and security. Card readers, cameras, and intrusion detection increasingly share the same IP network as everything else in the building. Designing that convergence properly keeps security systems isolated where they need to be.
- Structured cabling. Every connected system depends on the physical layer underneath it. Pathway design, cable category, and rack placement all constrain what the building can support later, which is why cabling design comes early in our process.
- Audiovisual systems. Conference rooms, training spaces, and shared areas need signal distribution and control that match how teams actually meet. We design these alongside the network rather than as a later addition.
- Wireless and public safety. Distributed antenna systems and in-building wireless carry both commercial coverage and emergency responder communications. Jurisdictions across the region enforce their own public safety requirements at inspection.
- Data center infrastructure. On-premise compute and edge closets need power, cooling, and containment designed around actual load. We size these spaces for the equipment the building will hold in five years.
- Energy and carbon reduction. Submetering and analytics turn utility spend into something measurable by floor, tenant, or system. That data supports both operating decisions and reporting obligations.
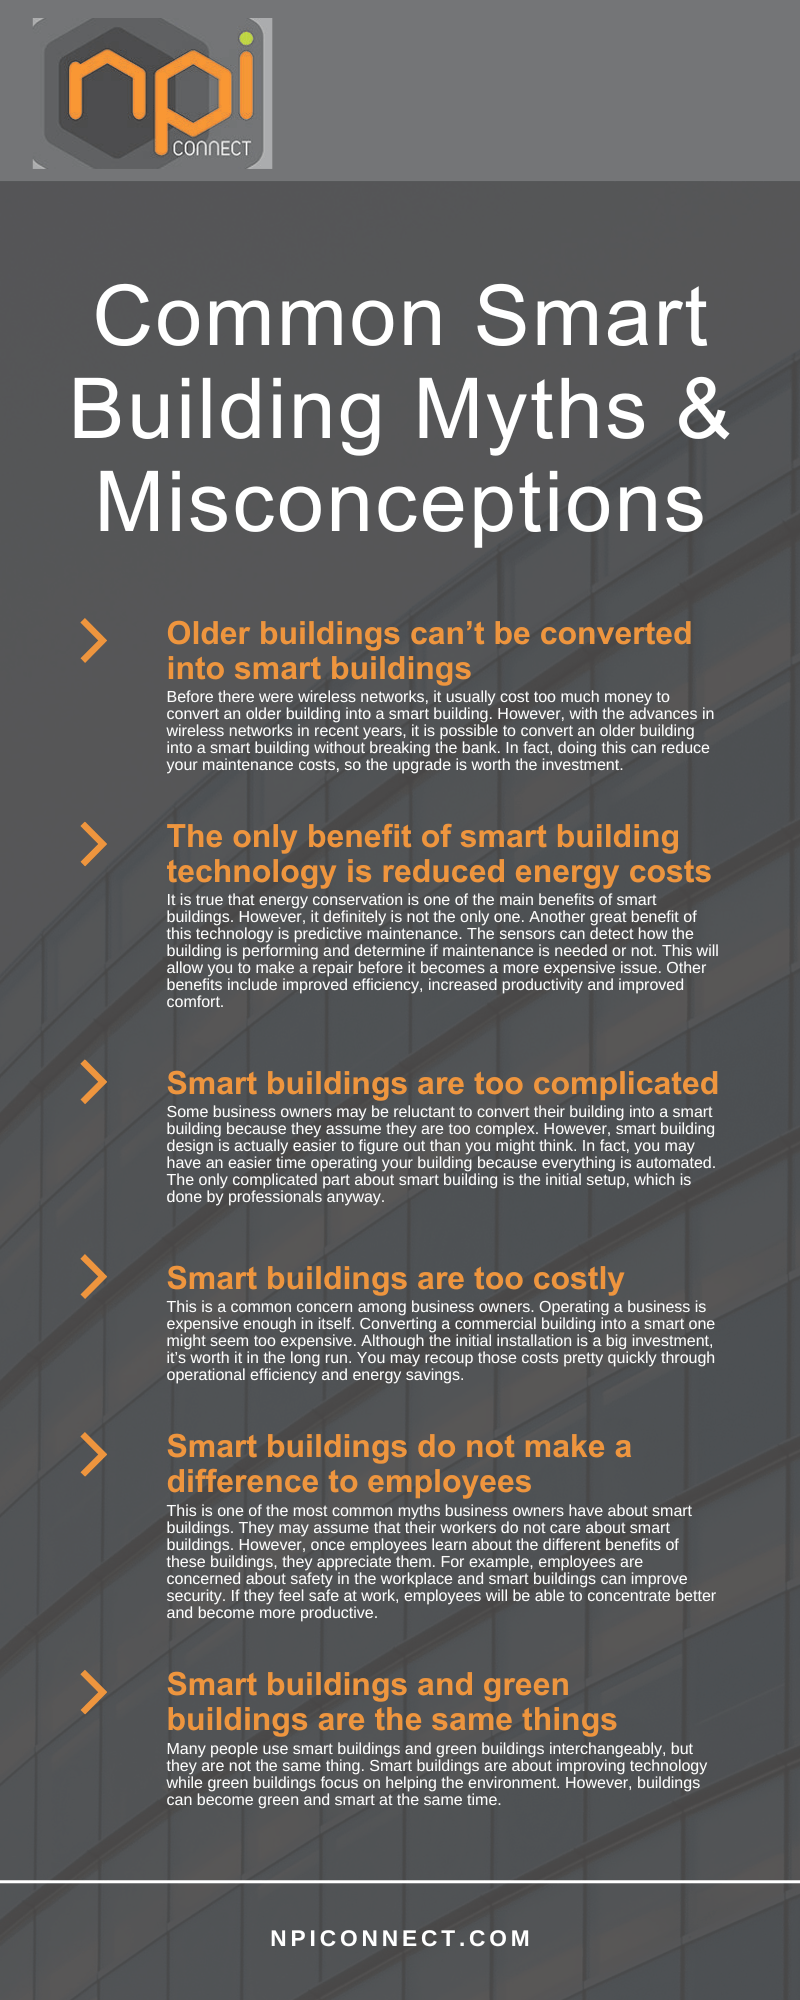
Smart Building Design Infographic
Why Choose NPI Connect for Smart Building Design in Maryland, DC, and Virginia?
Four Decades of Building Systems Design
We’ve worked in commercial construction for 40 years, and the systems we design now sit on infrastructure standards we’ve watched develop over that time. Our engineers design across corporate, healthcare, education, and government facilities, so a project rarely presents a system combination we haven’t handled. Our past performance covers all four sectors. That range matters because smart building solutions rarely fail at the component level. They fail where two subsystems meet.
Single-Source Design Through Deployment
We stay on a project from schematic design through installation and closeout. Our design assist work brings us in during early planning, when system selections still influence the architecture around them. Because we hold direct manufacturer partnerships, specification and procurement run through the same group that designed the system. We’ve built the company around long-term client relationships, which is why building owners return to us for successive phases of work. Single-source delivery also removes the gap where responsibility usually gets lost. When the designer and the installer are the same organization, no one is interpreting someone else’s drawings on site.
Understanding Smart Building Design Projects
Owners approaching a first integrated project usually have a clear goal and an unclear path to it. Several of the common misconceptions about this work concern cost and disruption rather than the technology itself. Lower operating cost, better tenant comfort, and reliable performance data are all reasonable objectives. The route to each one runs through decisions made months before any equipment arrives on site. What follows covers the concepts, coordination, and sequence that shape most of these projects.
Systems, Integration, and Performance Considerations for Smart Building Design
A few concepts shape nearly every design decision on these projects:
- Interoperability. Whether subsystems can exchange data without proprietary translation. Open protocols such as BACnet keep future options available.
- Network architecture. How building systems are segmented, addressed, and secured on the IP network.
- Sequence of operations. The written logic describing how equipment responds to conditions and schedules.
- Commissioning. Verification that installed systems perform the way the design intended.
- Scalability. Whether the infrastructure supports additional devices and floors without a redesign.
Design choices in these five areas set the ceiling on what the building can do for the rest of its service life.
What Are Important Aspects of a Smart Building Design Project?
The technical scope is only part of what determines whether a project succeeds. Coordination carries as much weight.
- Early involvement, so system requirements reach the architect before layouts are fixed
- Coordination with mechanical and electrical trades on pathway, power, and equipment locations
- Documentation that facilities staff can actually use after occupancy
- Cybersecurity review of every device that touches the building network
- A clear owner for each subsystem during construction
Buildings that skip the coordination work still get built. They just arrive with systems that operate independently, and the benefits of smart buildings never fully materialize.
What Is The Smart Building Design Project Timeline?
Timelines depend on building size, on whether the project is new construction or a retrofit, and on how early we’re engaged. A typical sequence runs:
- Site assessment and requirements gathering, generally two to four weeks
- Schematic design and system selection, four to eight weeks
- Construction documents and specifications, six to twelve weeks
- Installation and integration, which tracks the overall construction schedule
- Commissioning, testing, and turnover, two to six weeks
Retrofits in occupied buildings extend the installation phase, since work has to be phased around tenants and after-hours access. Ground-up projects follow the general contractor’s schedule, which means our design deliverables have to land ahead of the mechanical and electrical packages. A full smart building design and deployment on a mid-size commercial property commonly spans nine to eighteen months from first assessment to turnover. We provide a project schedule during design so the milestones are visible from the start.
What Should You Bring to Your Smart Building Design Consultation?
The more we know about the existing conditions, the more specific the first conversation can be. If you have them available, bring:
- Floor plans, as-builts, or architectural drawings
- An inventory of current building systems, including controls and network equipment
- Recent utility statements showing consumption patterns
- Any performance targets or certification goals the project needs to meet
We walk the building where possible, review what you’ve brought, and outline which systems offer the strongest return for your budget. A written assessment usually follows within two weeks.
Building Performance Standards and Industry Resources
Several federal programs and standards bodies shape how connected buildings are designed and evaluated:
- The Department of Energy’s grid-interactive buildings research examines how building loads can respond to grid conditions
- EPA’s ENERGY STAR benchmarking tools measure a property against comparable buildings nationally
- NIST publishes IoT cybersecurity guidance covering connected devices deployed on enterprise networks
- GSA’s smart buildings directive sets technology standards for federally owned facilities, which matters on government projects across the DC region
- ASHRAE Guideline 36 defines standardized control sequences that many owners now specify by name
Owners in the District and in Montgomery County also design against local building energy performance standards, which set consumption thresholds that existing buildings have to meet on a compliance cycle. Demand for high-performance building design has grown across both public and private portfolios as those thresholds tighten.
Reach Out to NPI Connect to Schedule a Consultation
We offer a design consultation and site evaluation at no cost. During that conversation we review your building’s current systems, discuss what you want the facility to do, and identify where integrated design produces measurable results. Most clients receive a written assessment within two weeks of the site visit. Contact us to get a smart building design consultation scheduled.